


Unit Information
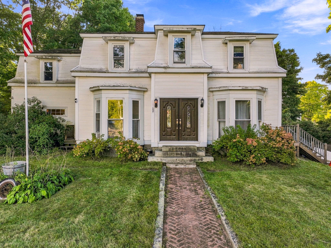
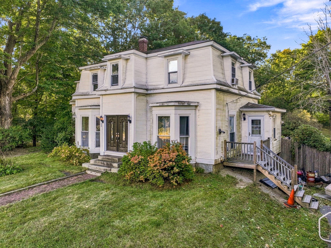
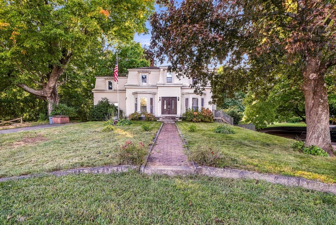
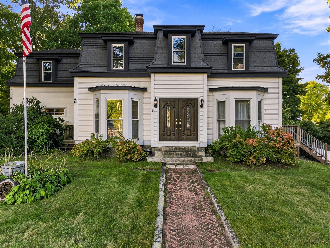
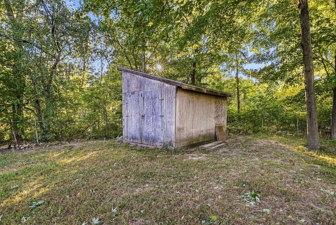
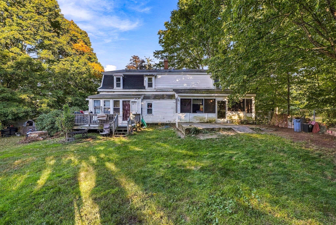
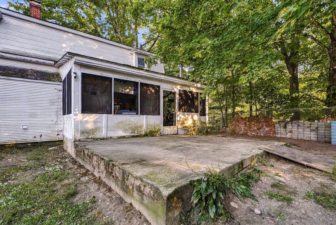
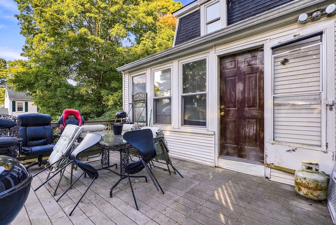
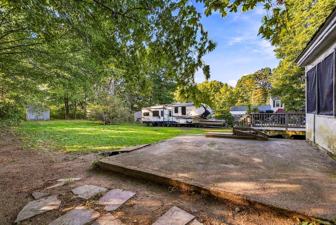
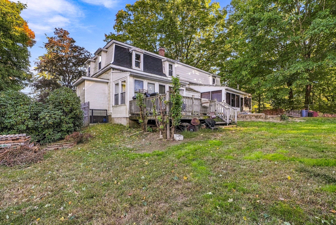
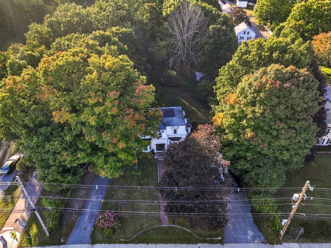
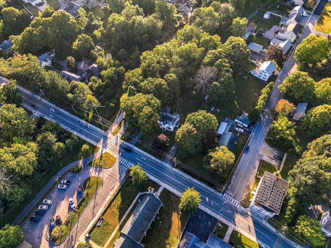
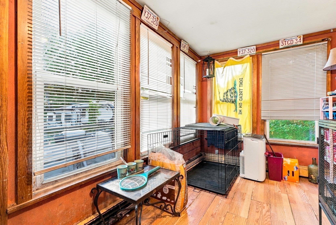
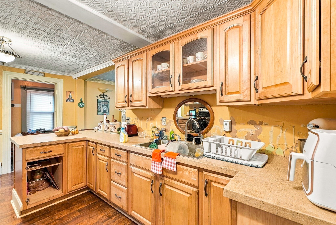
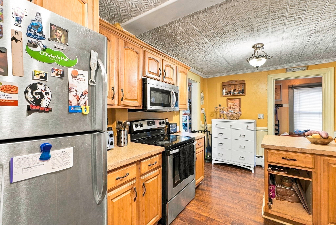
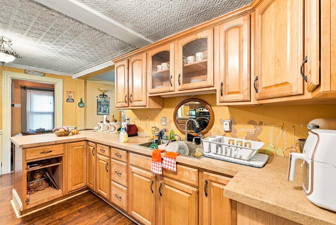
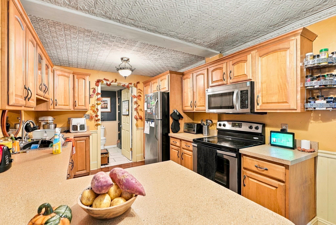
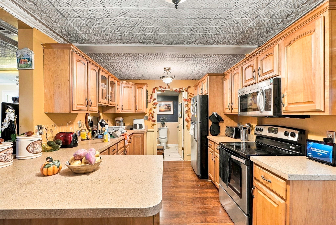
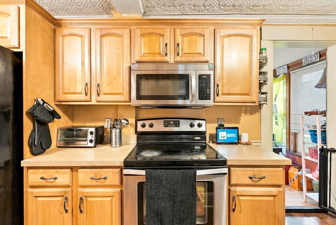
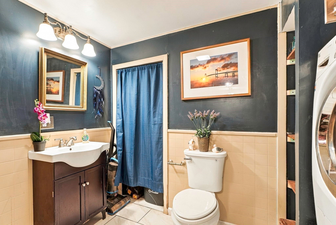
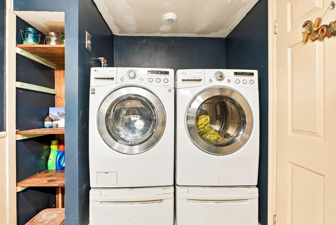
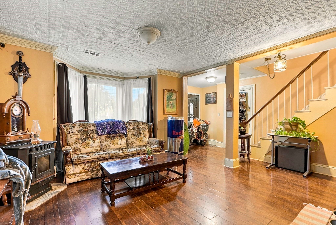
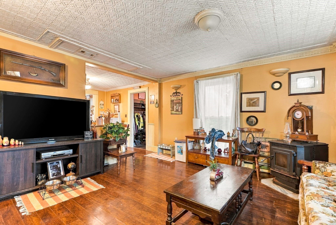
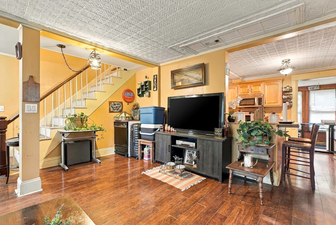
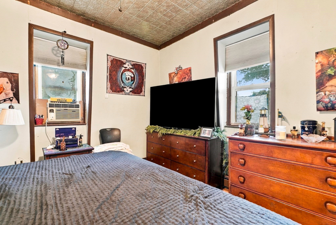
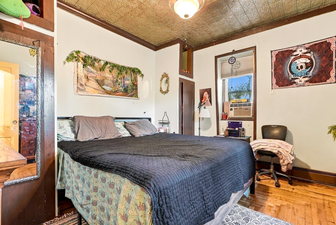
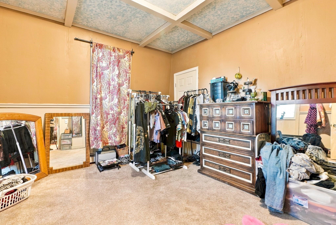
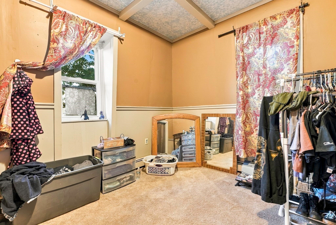
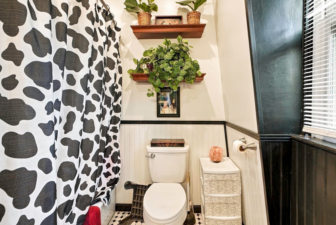
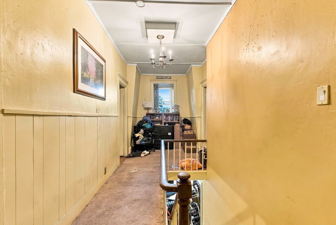
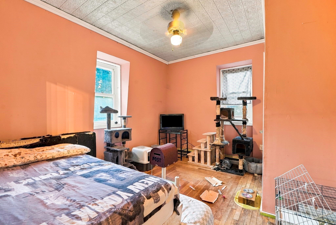
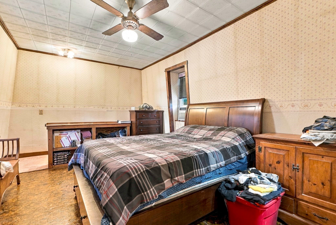
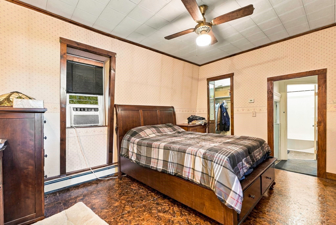
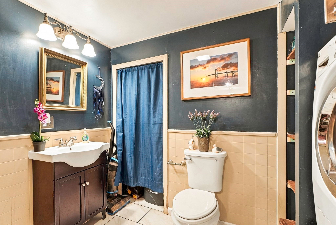
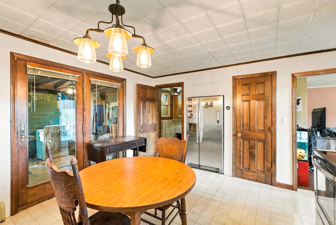
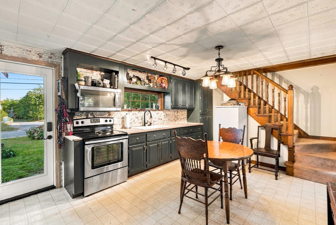
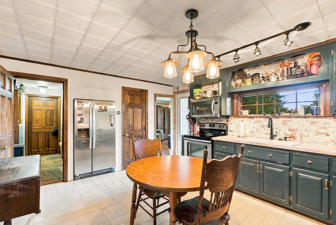
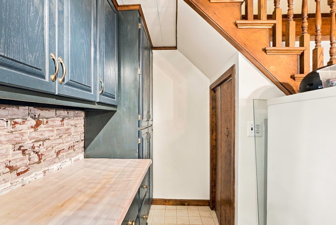
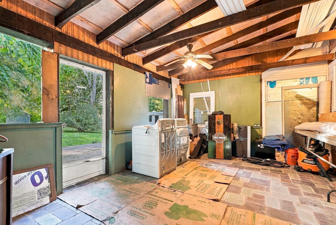
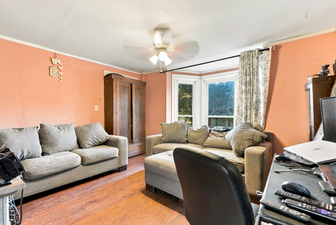
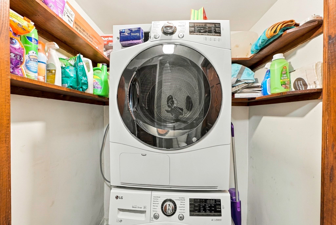
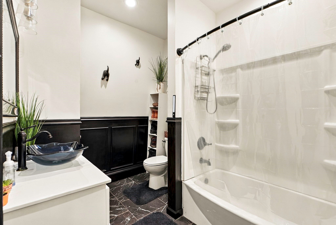
Contractor, investors, flippers, or cash buyers with a vision come check out this Antique mansard roof home that is currently set up as a duplex. There are interior doors connecting the 2 units but listed by the town and currently being used as a 2 fam 2 kitchens separate entrances, Unit one has a mudroom, kitchen, living room, 1/2 bath, porch and deck on the first floor. 3 bedrooms and an updated full bath on the 2nd flr. unit 2 has an eat in kitchen, screened porch, living room and 1/2 bath. 1/2 bath needs a sink installed. The 2nd floor has a large bedroom and full bath. Set on a large flat fenced lot with a good-sized shed for storage there is plenty of space for kids or pets. The location is great abutting the Blackstone River Greenway trail and easy access to 146. The front of the house offers a paved driveway for each unit and granite front steps that lead to a double door for unit 1. A granite edged brick walkway and curved granite edging. Though there is work needed there have been many updates as well. Lots of updated electrical with 2 panels 1 for each unit so electric could be set up to be metered separately. The heating system is also set up to easily ad another furnace and utilities could be on tenants Vinyl siding. Many vinyl windows, newer front door some structural improvementstr57i in the basement updated wiring and plumbing The way the interior is set up this could be a great option for an in-law as well. Or turn back into a single family so many possibilities! Unit 1 currently rented unit 2 is owner occupied. current rent is low. showings at O/H 10/3 12-2 and 10/4 1-3
- Additional Details
- Status: Active
- Type: Multi-Family, Duplex
- Zip Code: 01529
- Levels: 4
- Parking
- Garage Capacity: 7
- Parking: Paved,Off Street,Assigned,Driveway
- Parking Spaces: 7
- Rooms and Dimensions
- Total Units: 2
- Total Floors: 4
- Total Rooms: 11
- Has Basement: Yes
Loading...
$350,000
- Listing ID: 73582557
- Bedrooms: 4
- Full Baths: 2
- Half Baths: 2
- Living Area: 2,388 sqft Convert
- Lot Size: 24,712 sqft Convert
- Acres: 0.57
View description

Luxury Residential Group
(617) 233-5800
Receive more info or arrange a tour
When you are ready, please contact us and we will put our unrivaled knowledge of the Boston real estate market to work for you. Whether you are buying a luxury condo or renting a luxury apartment, we pledge to make your experience as stress free and enjoyable as possible.
Please call, email, or send us a message through the web form below. An LRG Real Estate agent will contact you promptly.

 LRG Luxury Residential Group | 355 Boylston St, Boston MA 02116 | (617) 233-5800 | |